

219 Wray StreetWarner Robins, GA 31093


Mortgage Calculator
Monthly Payment (Est.)
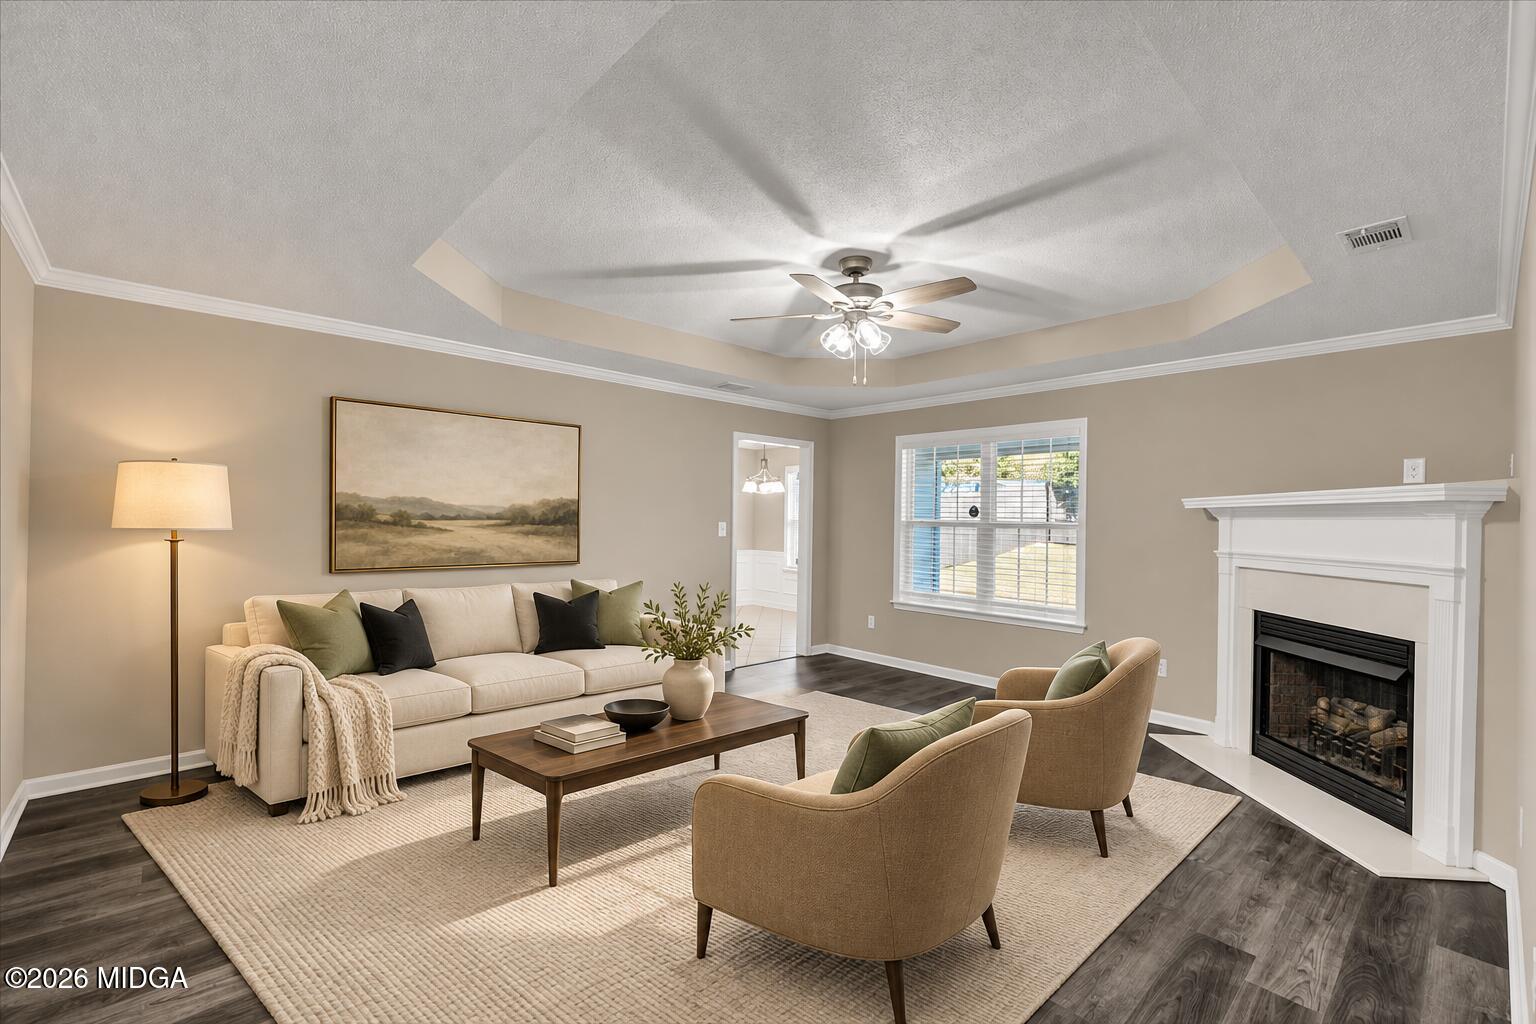
Enter an interest rate to see your estimated monthly payment.BEAUTIFULLY RENOVATED & MOVE-IN READY! Welcome to 219 Wray Street in Warner Robins, GA! This beautifully refreshed 4-bedroom, 2-bath home offers 1,618 square feet of comfortable, single-level living, a 2-car garage, and an impressive collection of recent improvements! NEW ROOF, FRESHLY PAINTED INTERIOR & EXTERIOR, AND NEW LUXURY VINYL PLANK FLOORING in the main living areas and bedrooms are just a few of the highlights that make this home stand out! Step inside to discover a bright, inviting interior featuring a fresh neutral color palette and beautiful flooring that complements the home's timeless architectural details. The spacious living room welcomes you with an elegant tray ceiling, crown molding, and a beautiful corner fireplace, creating the perfect setting for relaxing or entertaining. The kitchen offers an abundance of warm wood cabinetry, generous countertop space, stainless steel appliances, and a convenient pantry for additional storage. The adjoining dining area features attractive decorative wall molding, updated lighting, and a large window that fills the space with natural light. Retreat to the spacious owner's suite, complete with a beautiful tray ceiling, walk-in closet, and private bathroom featuring double vanities, a relaxing soaking tub, and a separate shower. Three additional bedrooms provide comfortable accommodations and flexibility for guests, a home office, or hobbies. A second full bathroom offers added convenience. Step outside to enjoy the covered rear patio overlooking a fenced backyard, offering a wonderful space for outdoor dining, entertaining, or simply unwinding at the end of the day. Complete with an attached 2-car garage, attractive updates, and a thoughtfully designed floor plan, this home offers the perfect blend of comfort, functionality, and value. All that's missing is YOU! Schedule your private showing today and discover everything 219 Wray Street has to offer! Some photographs have been virtually staged to illustrate potential furniture placement. Furniture and decorative accessories shown in virtually staged images are not included in the sale.
| 22 hours ago | Status changed to Active | |
| 22 hours ago | Listing updated with changes from the MLS | |
| 3 days ago | Listing first seen on site |

Listings identified with the MGMLS logo come from MGMLS and are held by brokerage firms other than the owner of this website. The listing brokerage is identified in any listing details. Information is deemed reliable but is not guaranteed. If you believe any MGMLS Listing contains material that infringes your copyrighted work please click here to review our DMCA policy and learn how to submit a takedown request. © 2026 Bibb Multi List, Inc. d/b/a Mid Georgia MLS
Last checked: 2026-11-20 08:52 PM UTC
Did you know? You can invite friends and family to your search. They can join your search, rate and discuss listings with you.