

510 Heritage DriveWarner Robins, GA 31093
Mortgage Calculator
Monthly Payment (Est.)
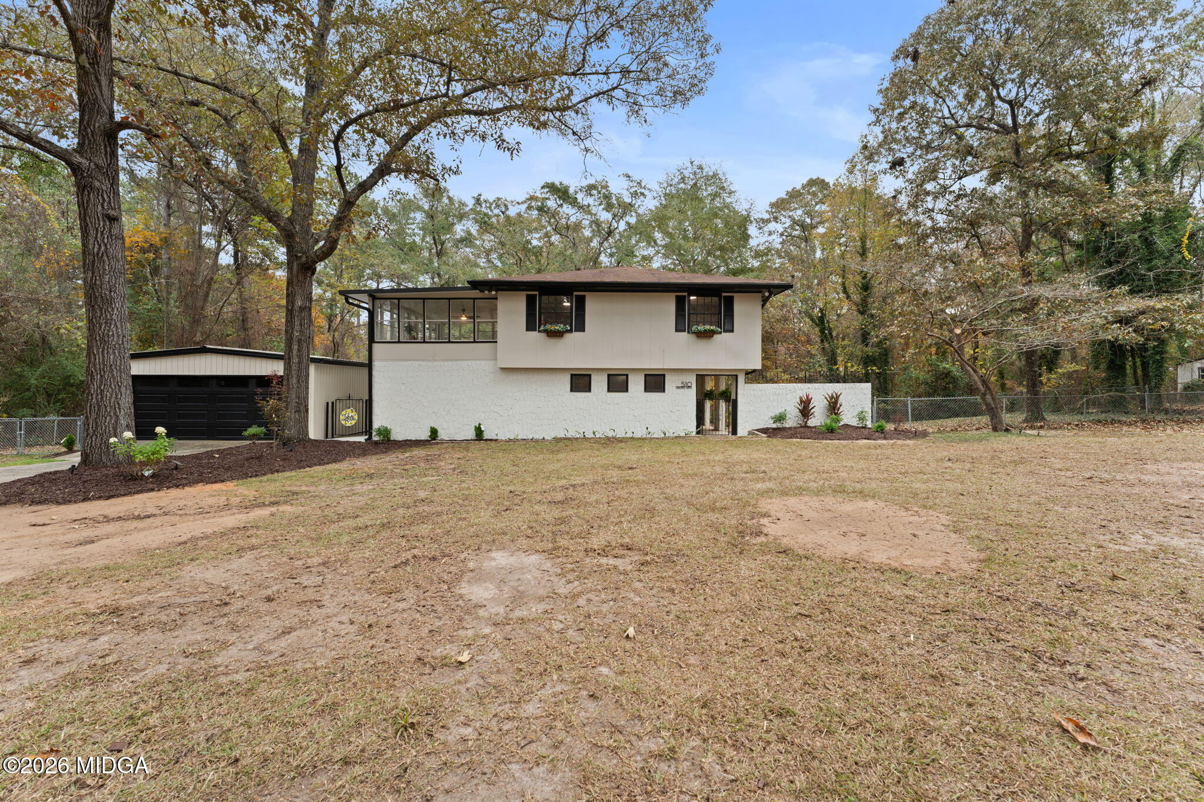
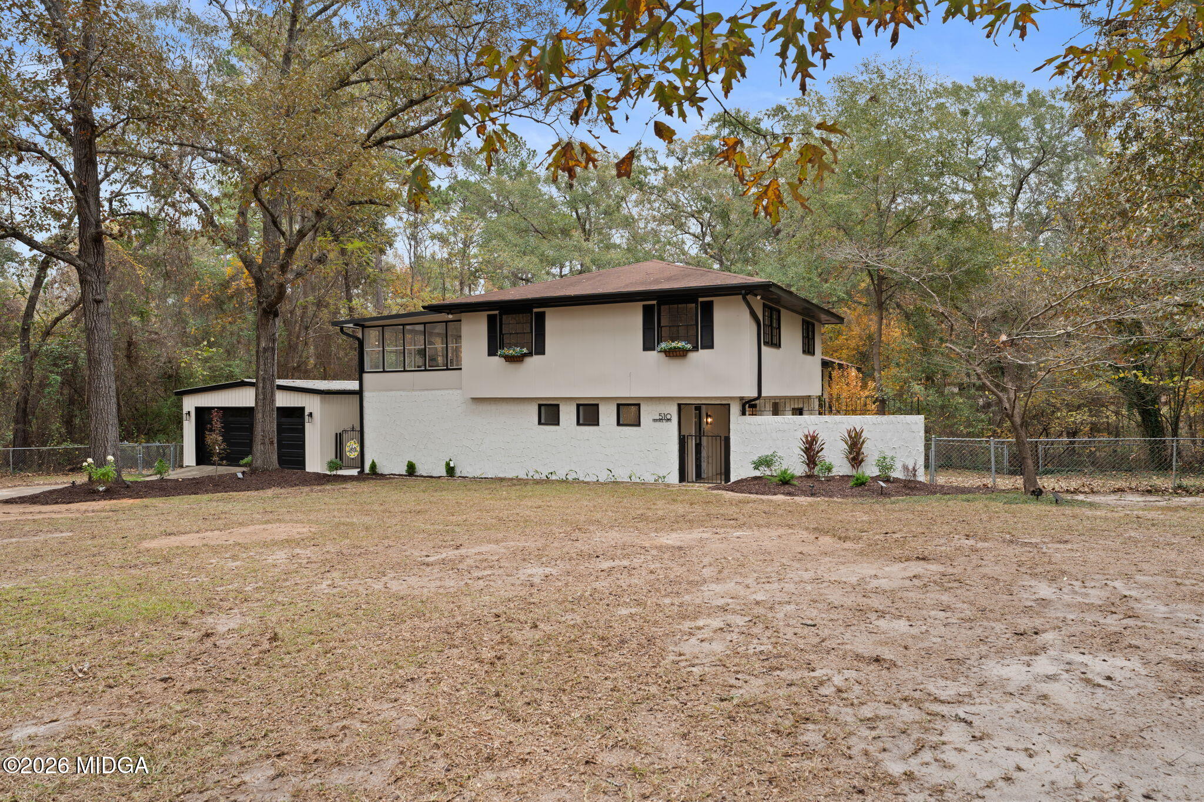
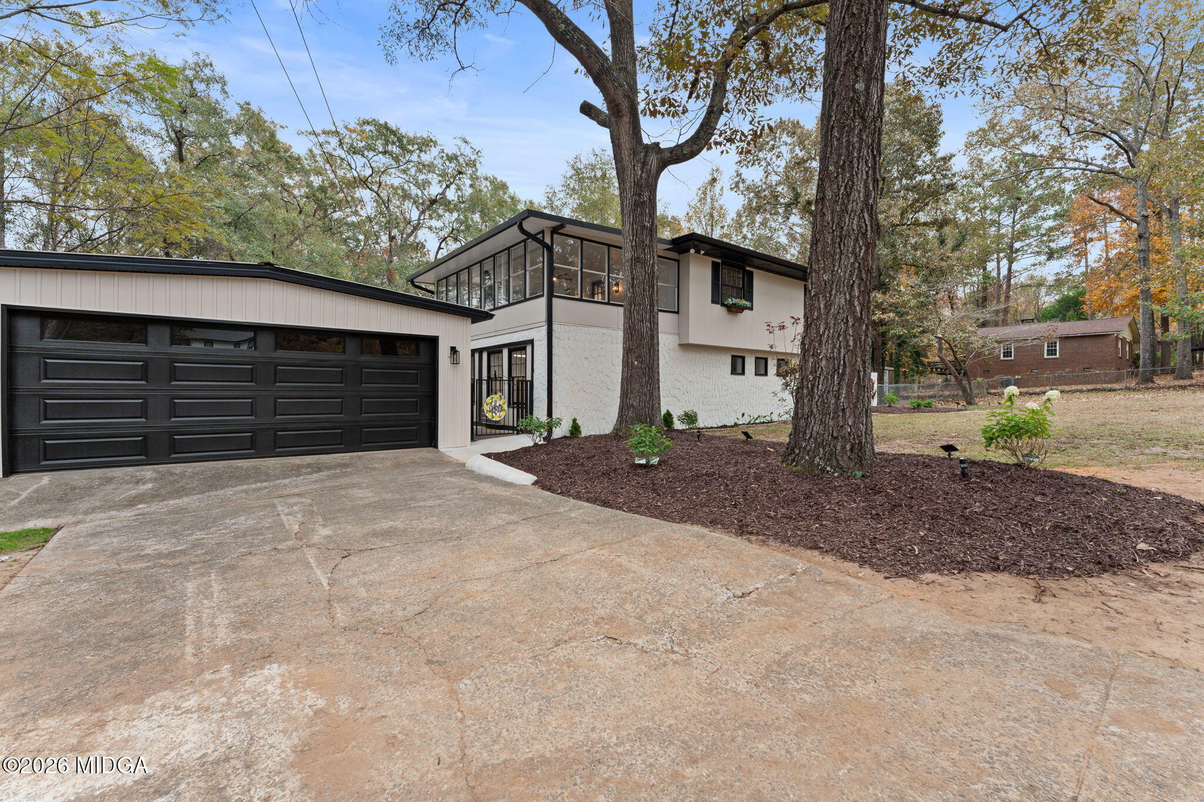
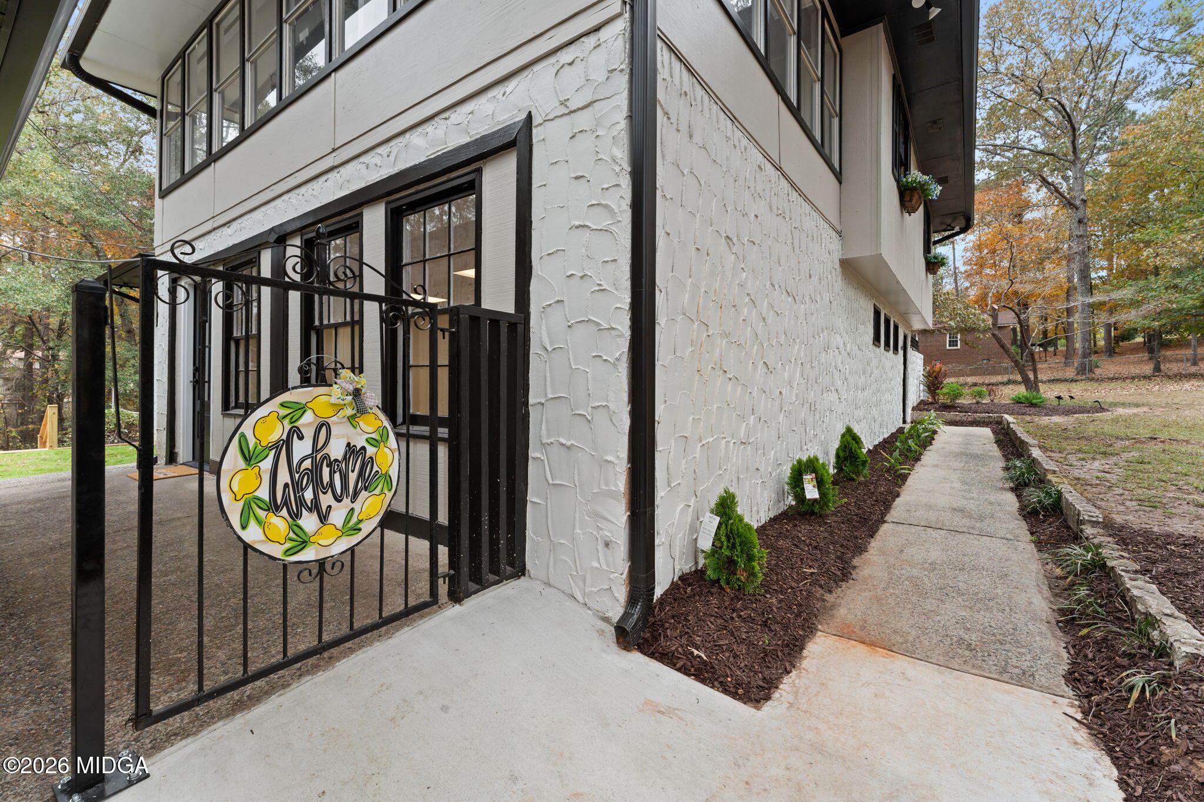
Enter an interest rate to see your estimated monthly payment.Beautifully Renovated, FULL of Character, and COUNTY TAXES ONLY! Welcome to 510 Heritage Drive in Warner Robins! This spacious tri-level home offers 5 bedrooms, 3 bathrooms, and a versatile floor plan with room for everyone. The gorgeous, completely updated kitchen features beautiful cabinetry, a spacious island, and all brand-new appliances! You'll also love the updated finishes throughout, generously sized bedrooms, and the convenience of a brand-new washer and dryer included with the home. Two bedrooms on the lower level feature their own private exterior entrances, offering additional flexibility. One of these rooms could easily serve as a second living area, home office, playroom, game room, or whatever best fits your needs, it's even complete with its own dedicated heating and air conditioning unit! The primary suite also features a sunroom, providing a wonderful space to relax and unwind. Situated on 0.93 acres, the outdoor space has just as much to offer! Enjoy the screened-in porch, a fenced side yard, and a volleyball net already set up and ready for some friendly competition. The detached two-car garage provides additional parking and storage. With its unique character, beautiful renovations, flexible living spaces, and the added benefit of COUNTY TAXES ONLY, this home truly has so much to offer. Come see everything 510 Heritage Drive has waiting for you!
| 14 hours ago | Status changed to Active | |
| 14 hours ago | Listing updated with changes from the MLS | |
| yesterday | Listing first seen on site |

Listings identified with the MGMLS logo come from MGMLS and are held by brokerage firms other than the owner of this website. The listing brokerage is identified in any listing details. Information is deemed reliable but is not guaranteed. If you believe any MGMLS Listing contains material that infringes your copyrighted work please click here to review our DMCA policy and learn how to submit a takedown request. © 2026 Bibb Multi List, Inc. d/b/a Mid Georgia MLS
Last checked: 2026-11-22 06:08 PM UTC
Did you know? You can invite friends and family to your search. They can join your search, rate and discuss listings with you.